
Professional commercial electrical installations for offices, workshops, retail premises and business fit-outs.
Discuss your commercial projectWe undertake commercial electrical installation projects for offices, workshops, retail units, agricultural buildings and similar business premises. Whether you're fitting out new premises or refurbishing an existing building, we provide professionally designed, installed, tested and certified electrical installations.
A commercial electrical project involves more than installing individual circuits. We plan the distribution, containment, cable routes, protective devices and final equipment connections as one coordinated installation, before completing the required inspection, testing and certification.
A complete electrical installation delivered by Nexphase, including the submain, distribution, cable containment, first fix, lighting, socket circuits, smoke detection, air-conditioning supplies and final certification.
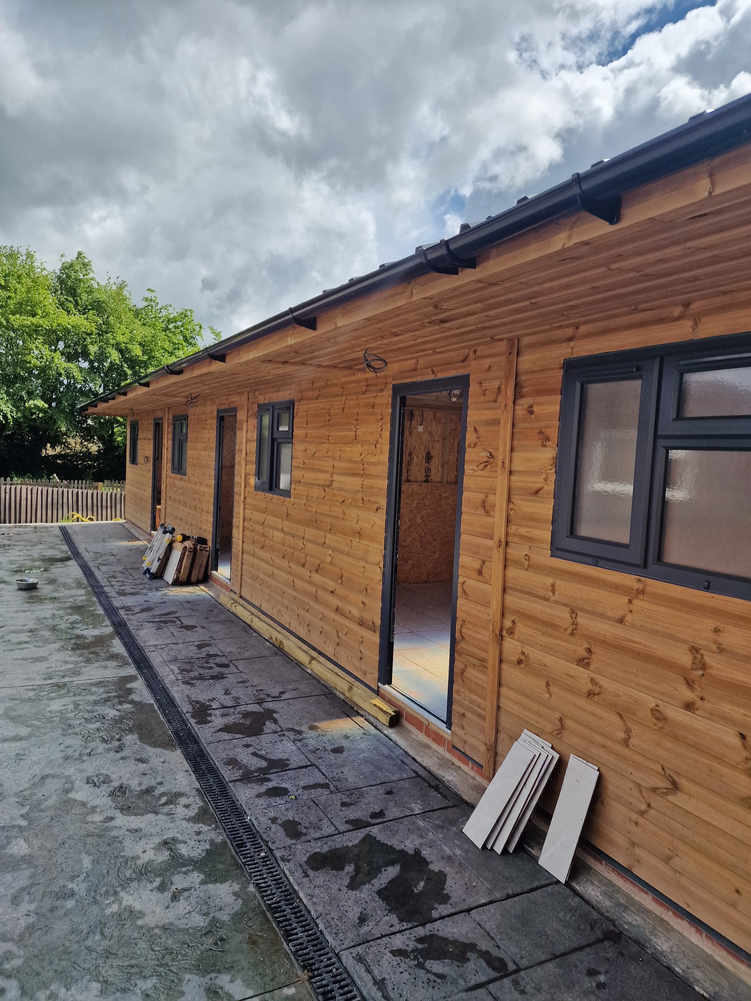
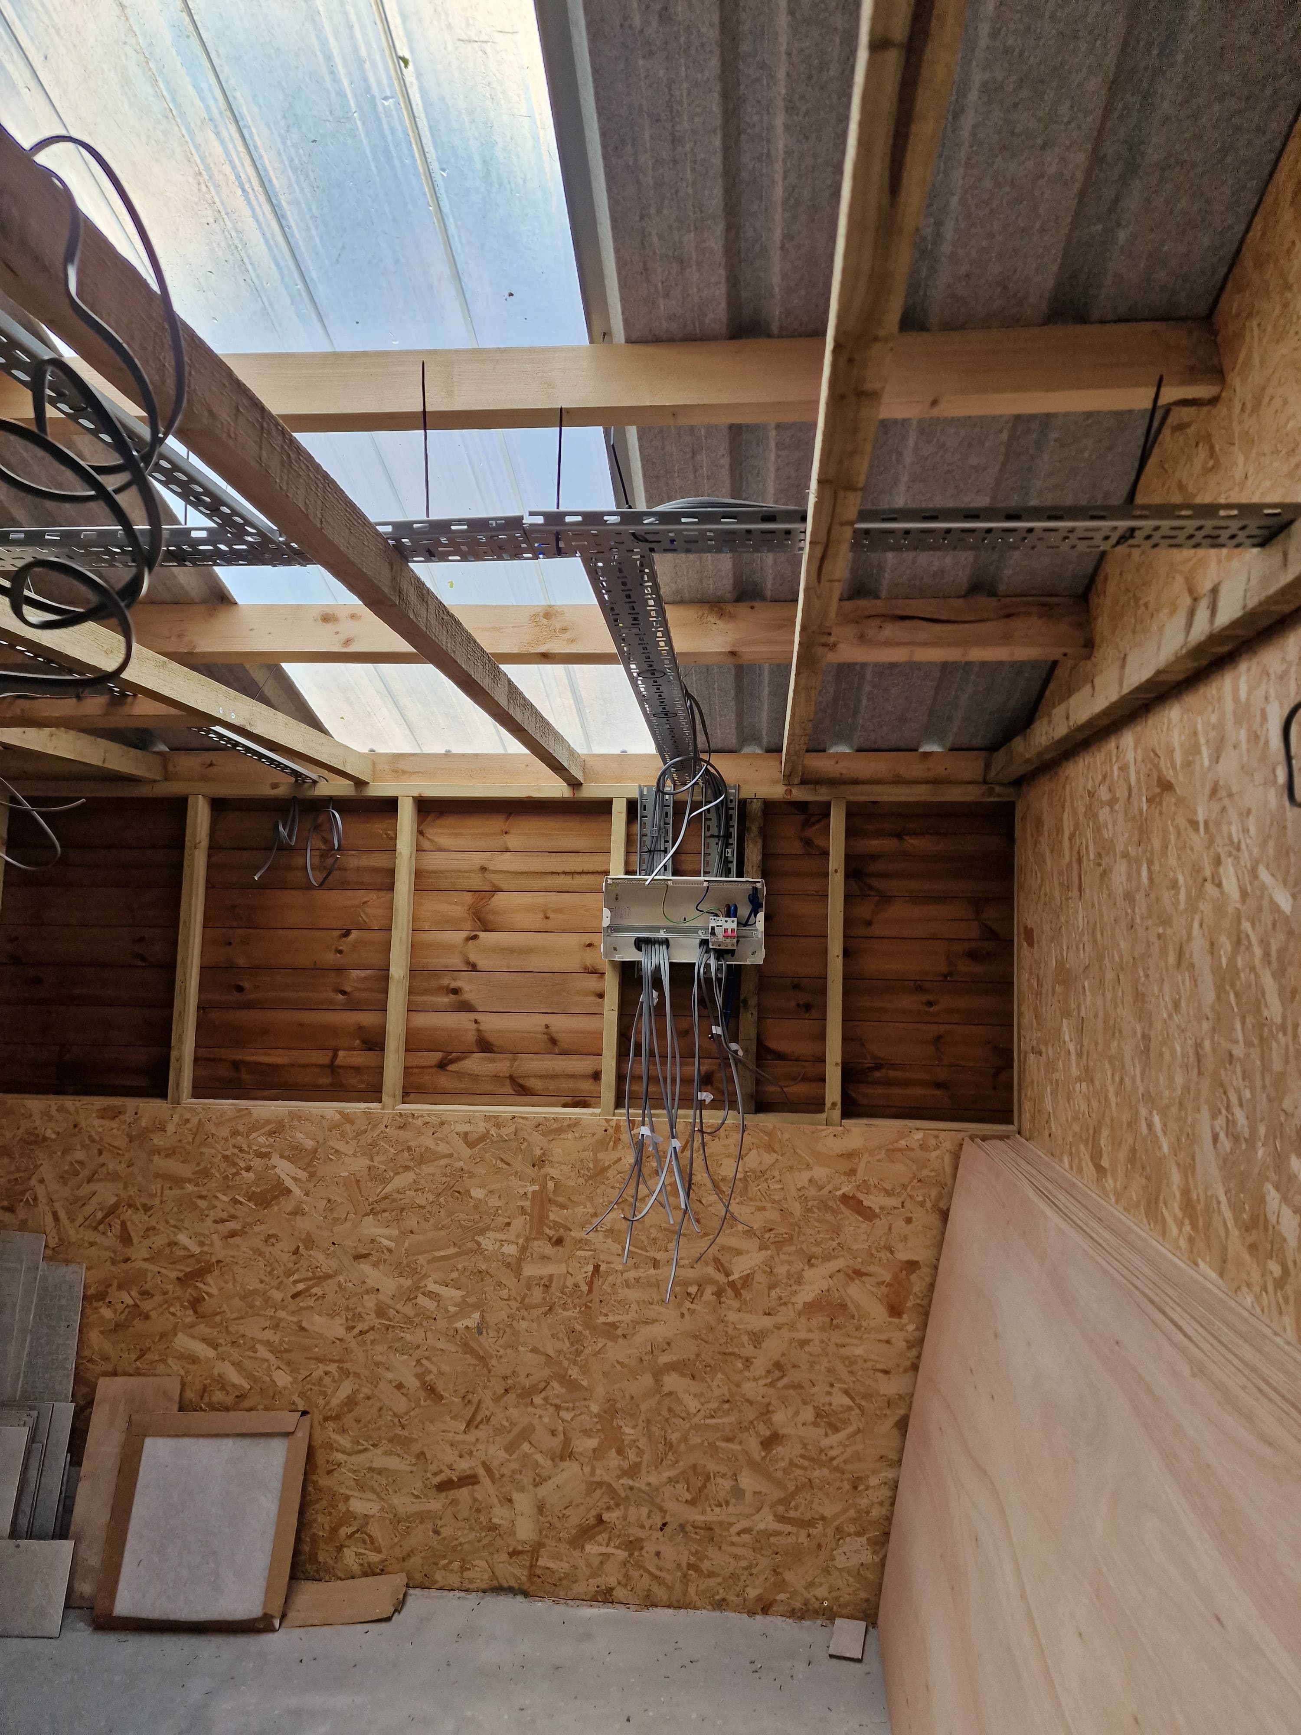
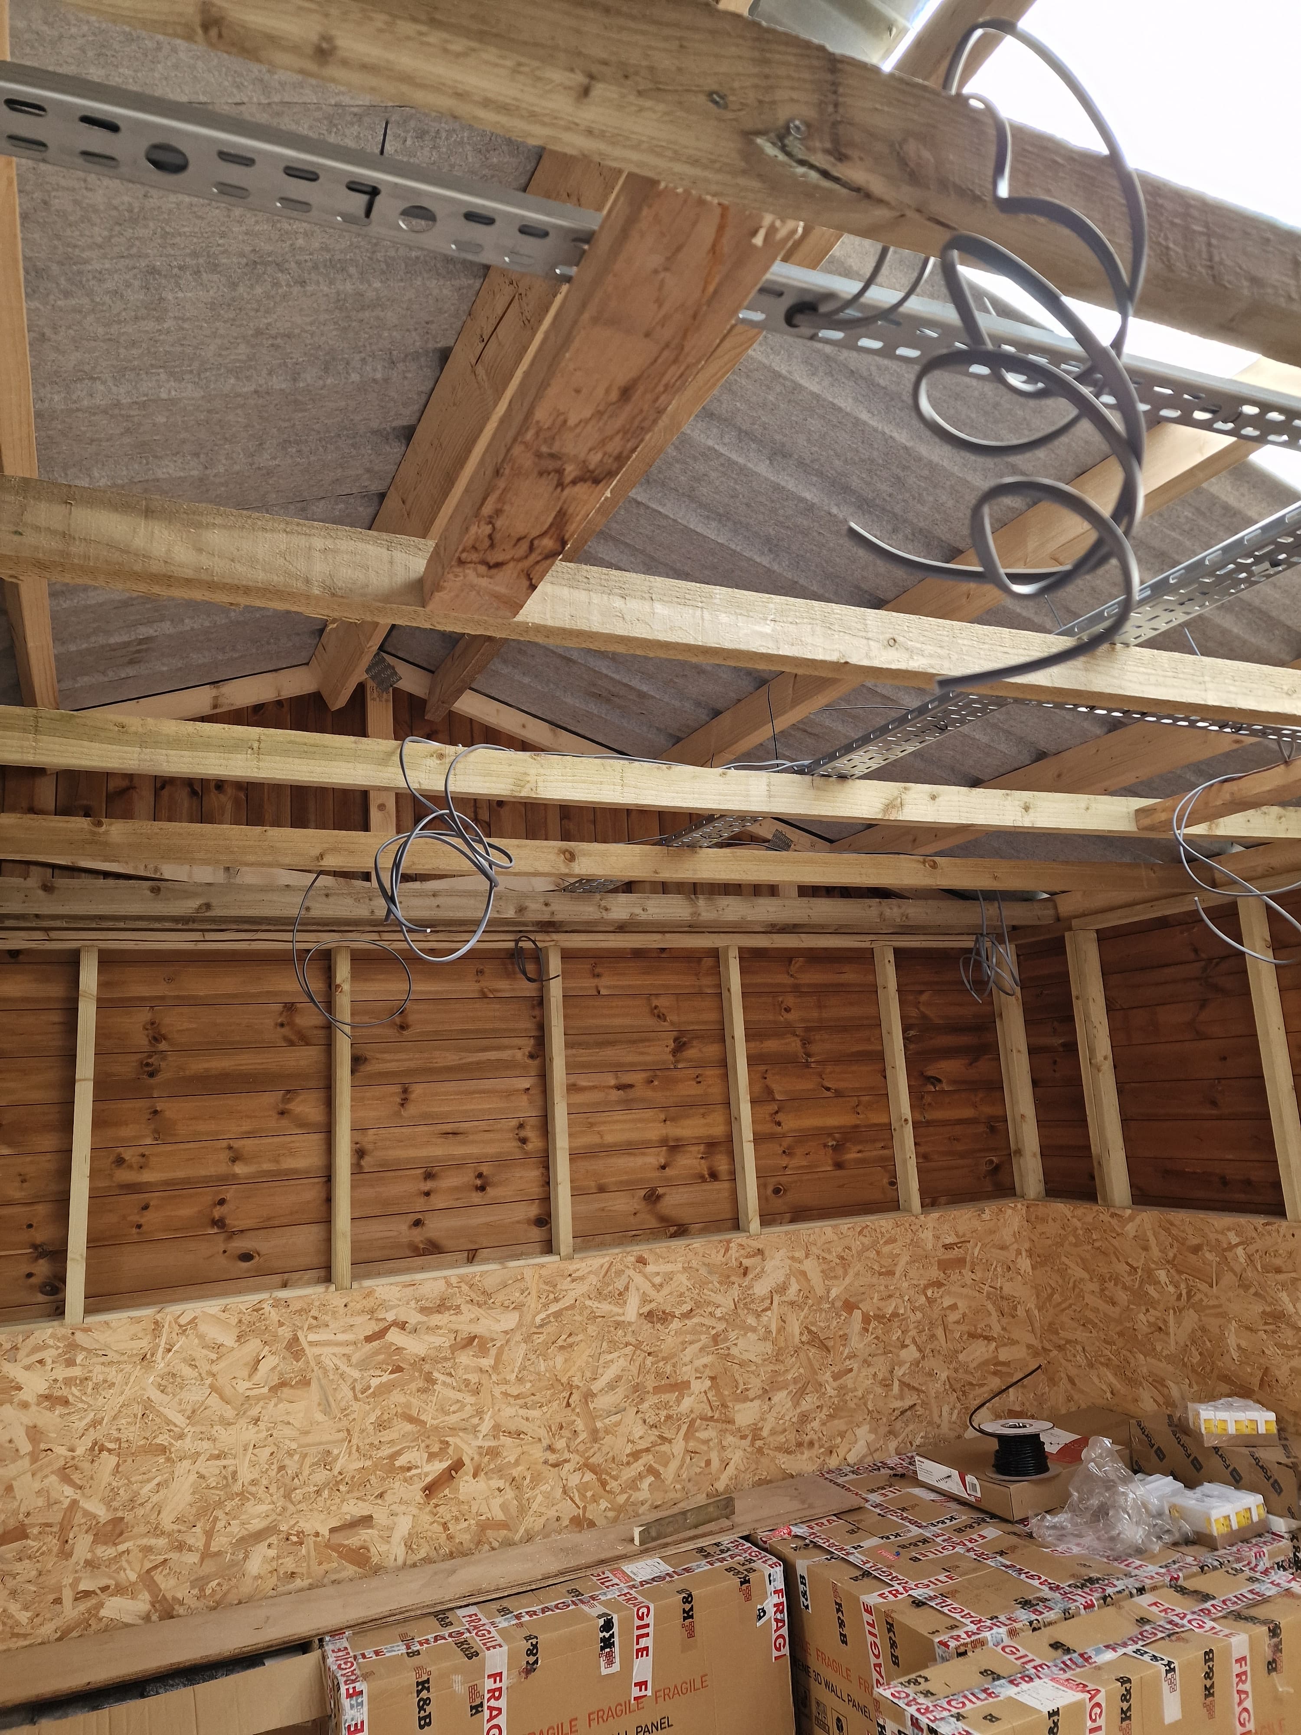
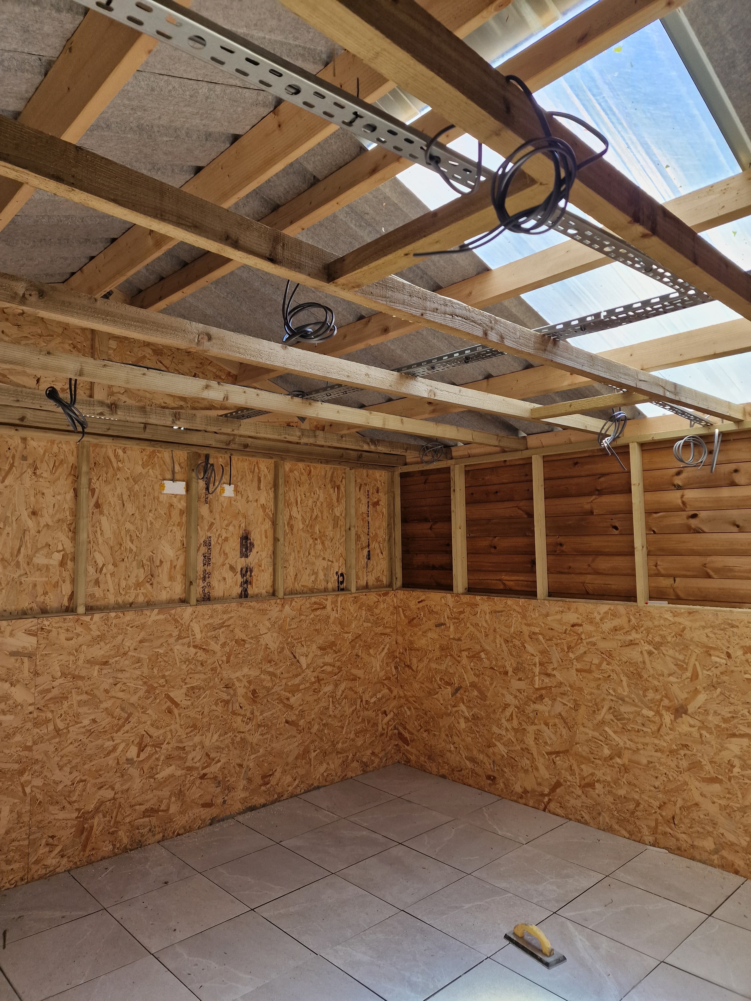
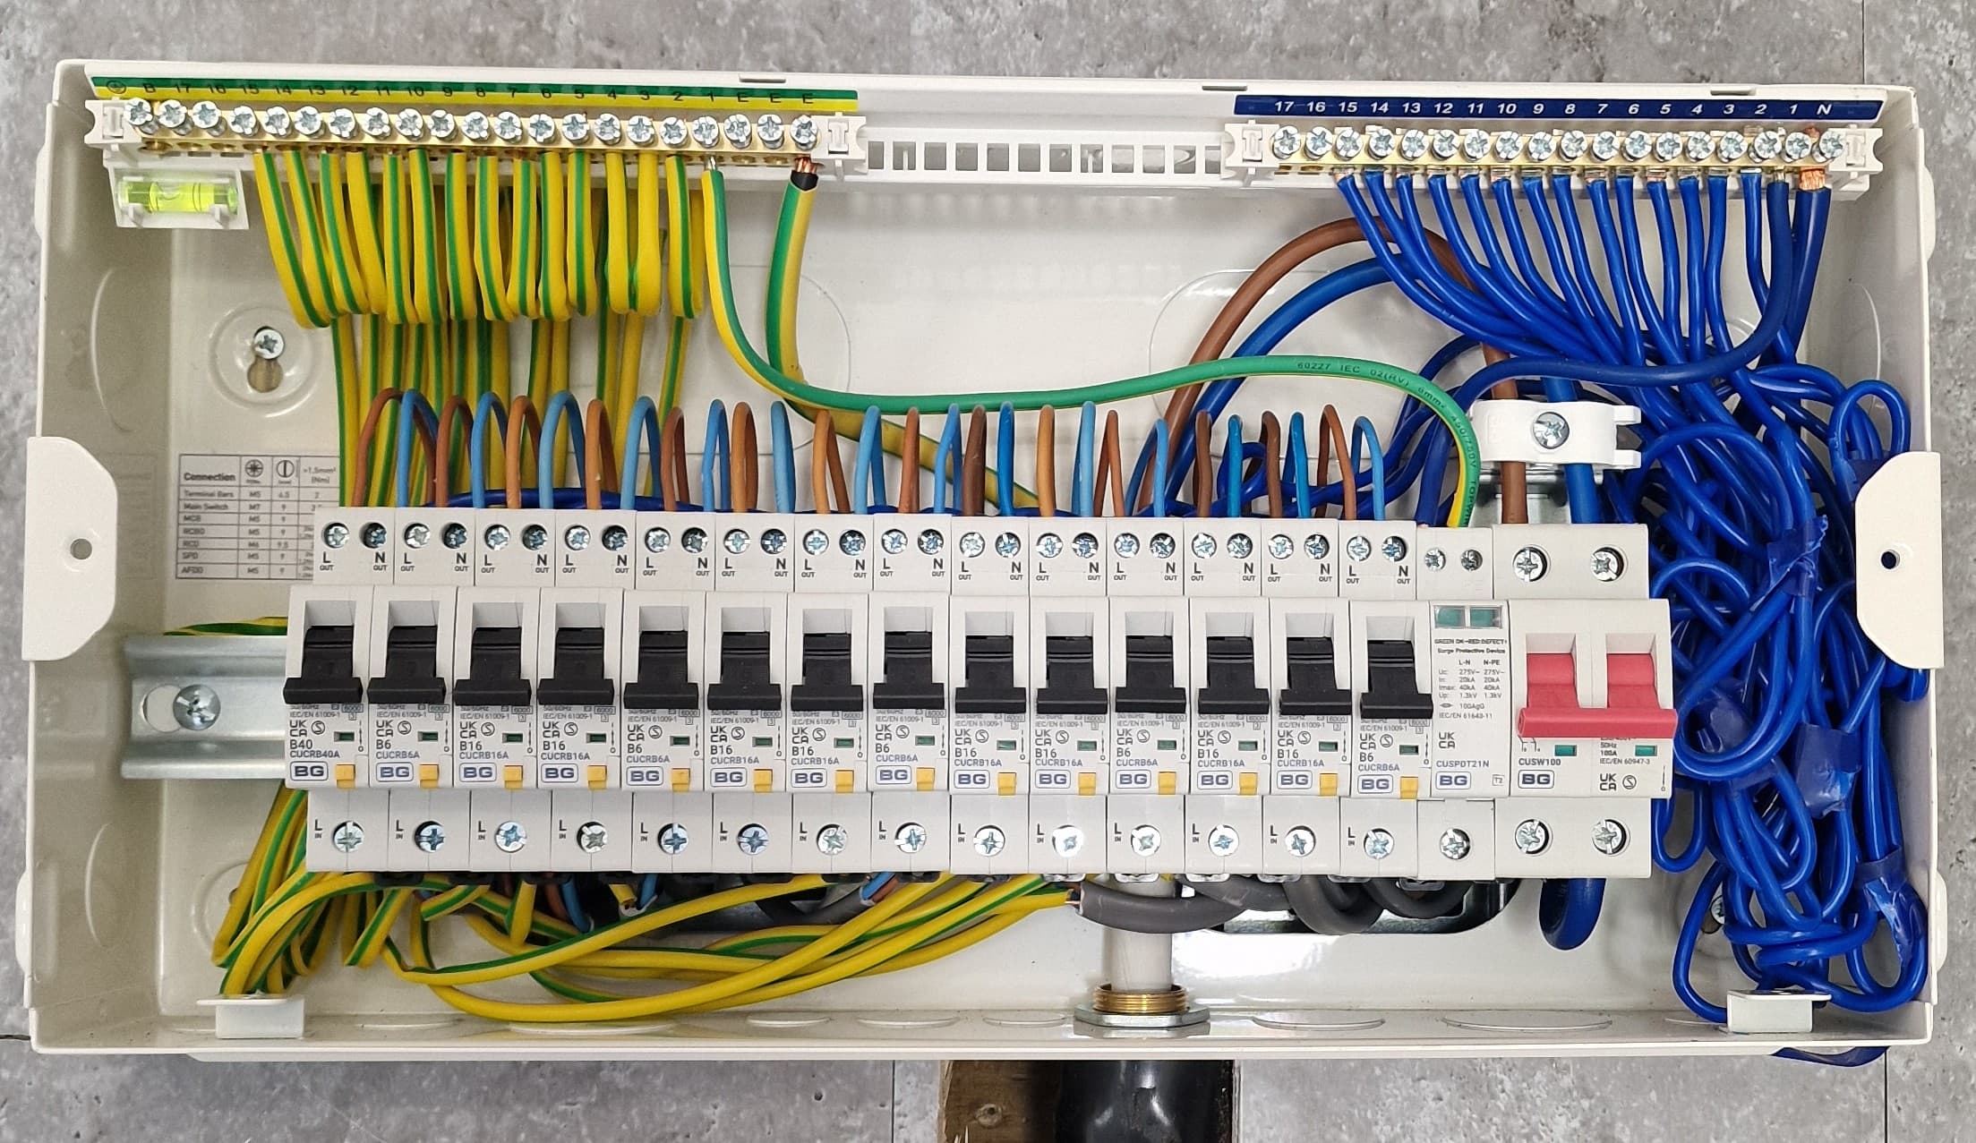
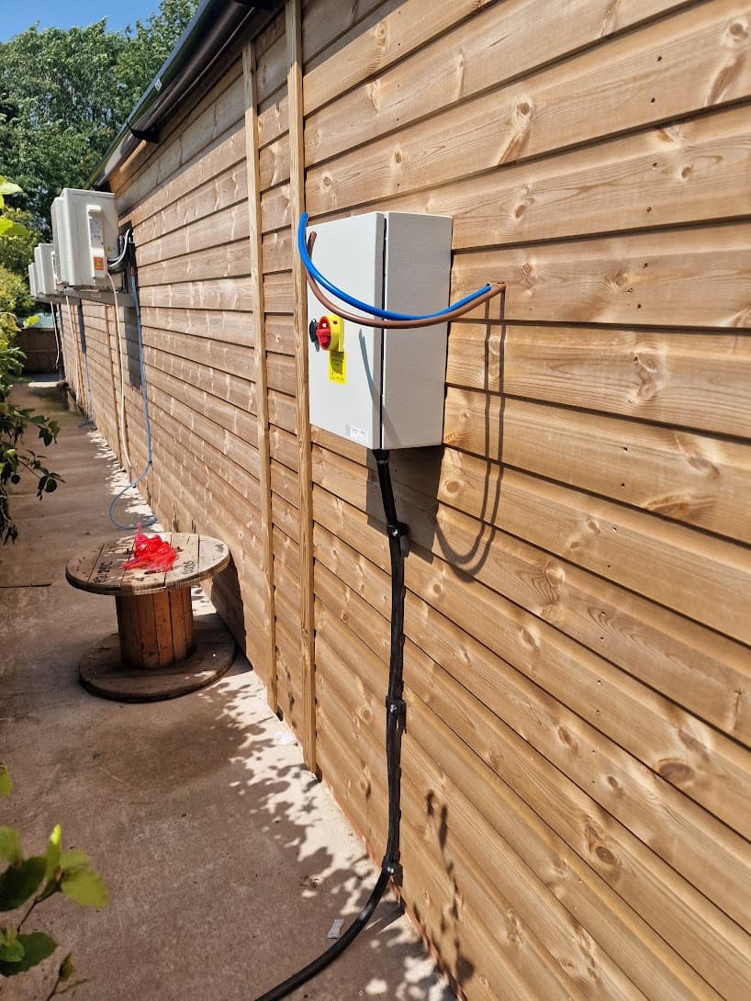
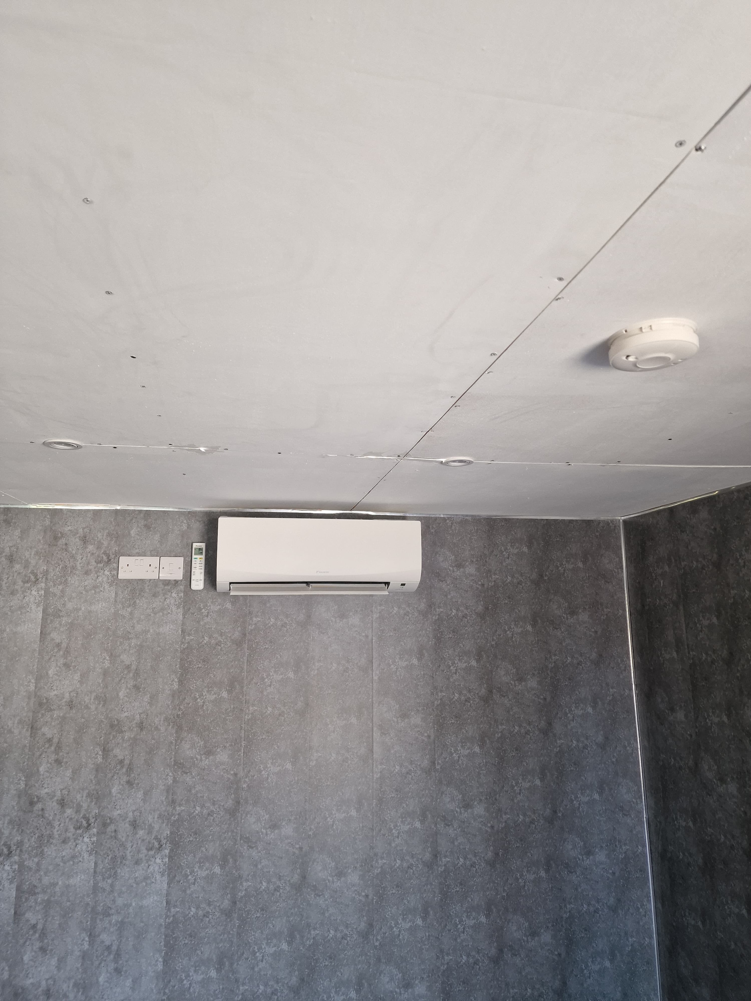
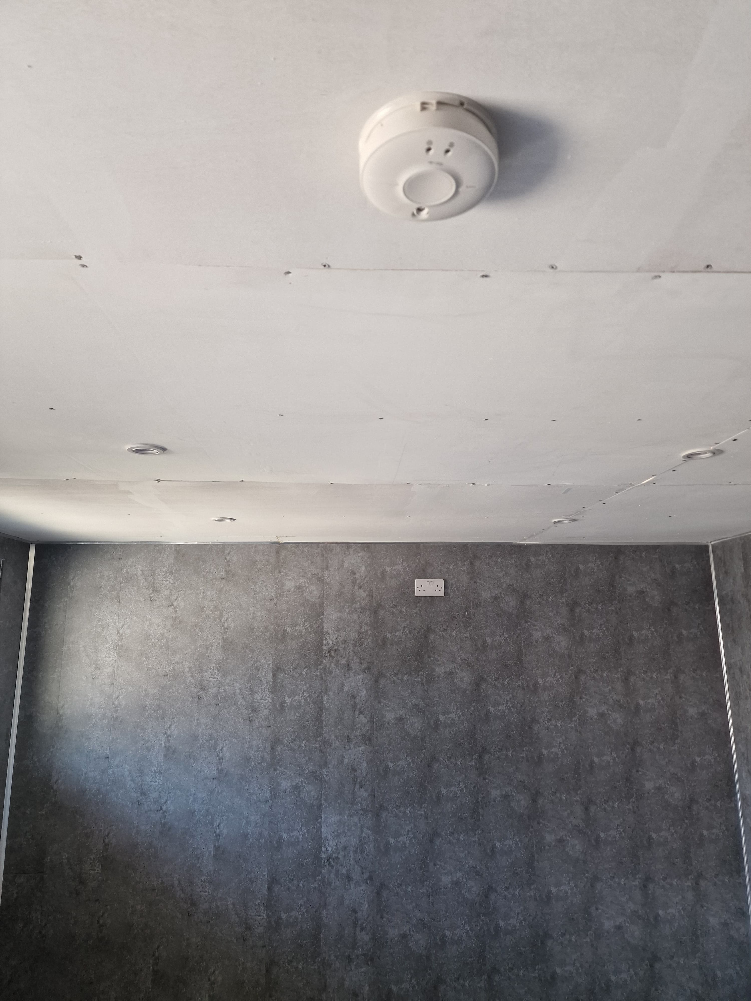
This project involved the complete electrical installation for a new four-room kennel building. We installed a new submain, distribution equipment, lighting and socket circuits, smoke detection, air-conditioning supplies and the associated containment before completing the inspection, testing and certification.
The installation was designed around the equipment required within each room. Dedicated circuits were provided for lighting, sockets and air conditioning, with suitable distribution and protective devices selected for the installation and its expected electrical demand.
Steel cable tray was installed to provide an organised route for the circuits throughout the building. Proper containment and cable support make the installation easier to inspect and maintain while keeping the wiring protected and clearly arranged.
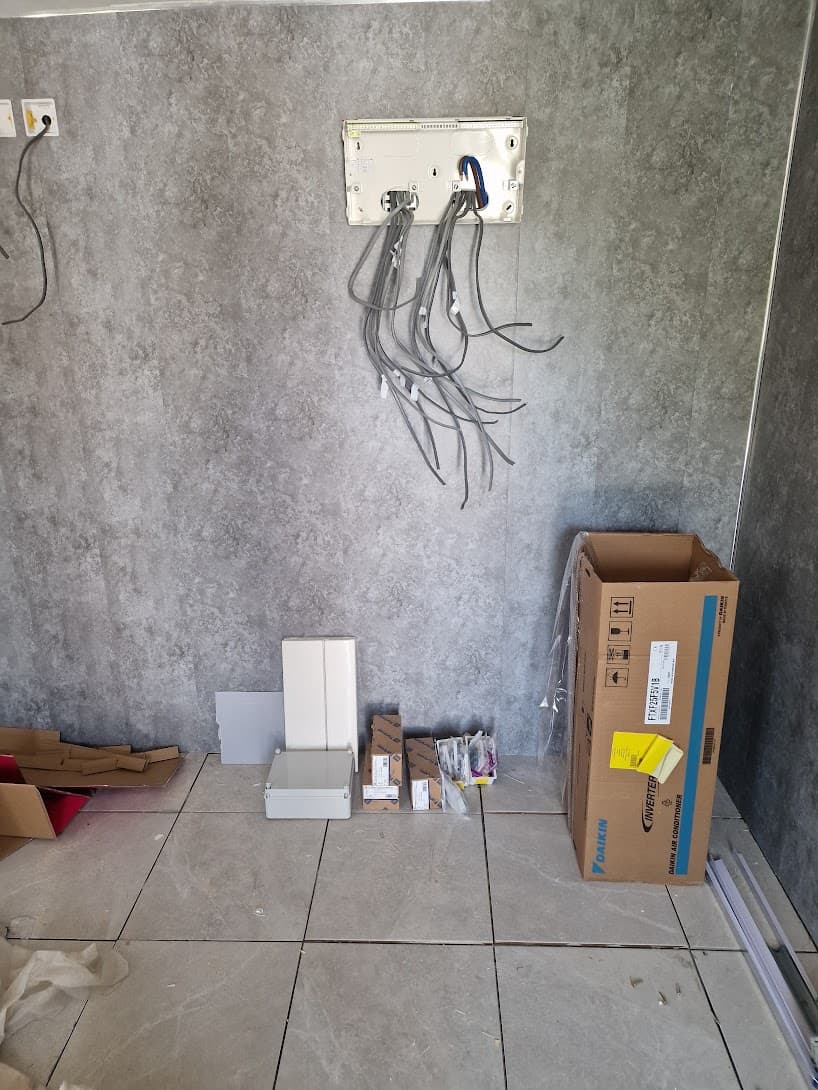
Lighting points, socket positions, smoke detection and equipment supplies were installed during the first-fix stage. Planning these locations before the rooms were completed reduced later disruption and allowed the final accessories to be positioned consistently.
Rather than treating lighting, sockets, air conditioning and distribution as separate jobs, we coordinate the electrical work as one installation. This provides a clearer design, more appropriate circuit protection and a more maintainable result.
The completed distribution board provides individual protection for the installed circuits. Each circuit was identified, terminated and tested before the installation was energised and formally handed over.
Dedicated supplies were installed for the air-conditioning equipment, with cabling prepared at the indoor-unit positions and suitable external isolation provided for the outdoor equipment.
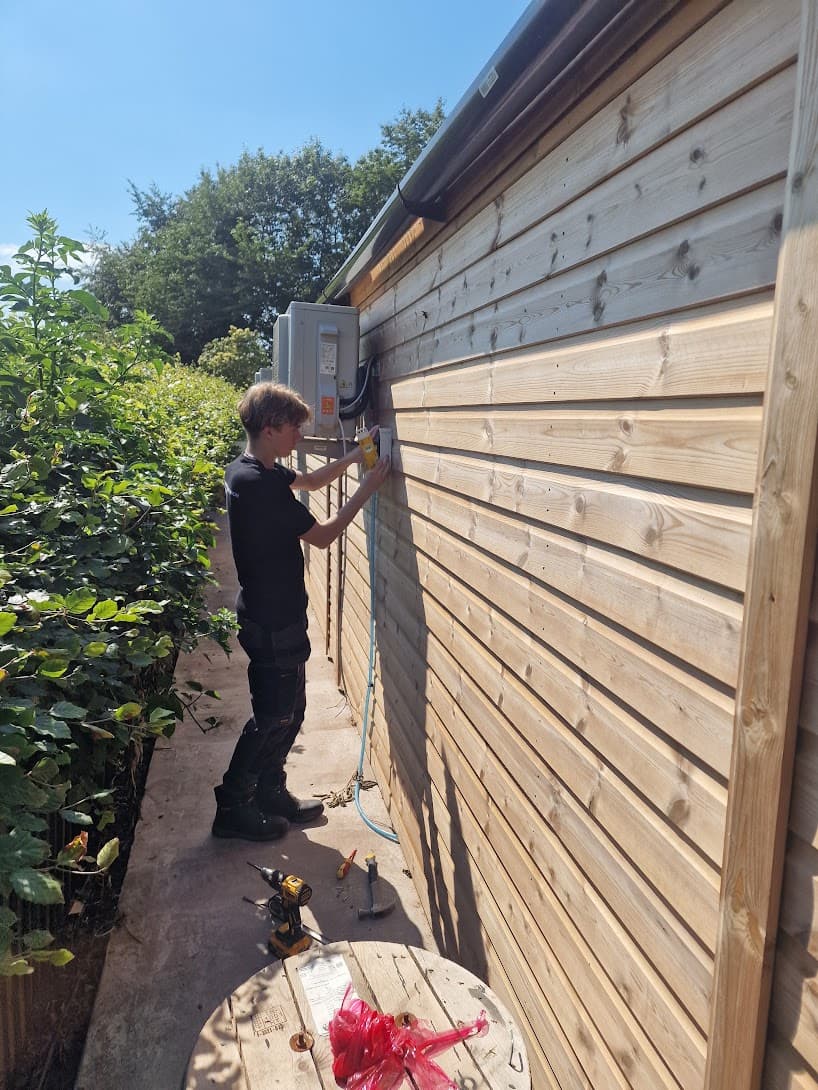
External rotary isolators were installed adjacent to the air-conditioning units to provide safe local isolation. The equipment positions, cable routes and isolator locations were coordinated with the wider installation.
The four-room layout required repeated circuits and equipment supplies. Using a consistent design and installation method across the building helped produce a tidy result and simplified circuit identification, testing and future maintenance.
Once the internal finishes were complete, we returned to install and connect the final accessories, lighting, smoke detection and air-conditioning supplies. Each circuit was then inspected and tested as part of the completed installation.
The finished rooms include recessed lighting and smoke detection alongside the socket and equipment circuits. These services were incorporated into the original circuit design rather than added as an afterthought.
Our focus is on manageable commercial installations where we can provide a properly planned and controlled service. Suitable projects may include offices, workshops, retail premises, kennels, small business units, external buildings and similar developments.
Every new circuit is inspected and tested using calibrated electrical test equipment. Test results are recorded and the relevant Electrical Installation Certificate is issued following satisfactory completion.
Commercial projects are quoted following an assessment of the premises, proposed equipment and installation requirements. We define the agreed scope, identify any assumptions and explain any work that may depend on the existing supply or other contractors.
Start a conversation with us today and we'll arrange a free site survey to discuss your project before providing a clear quotation.
Book a free site survey